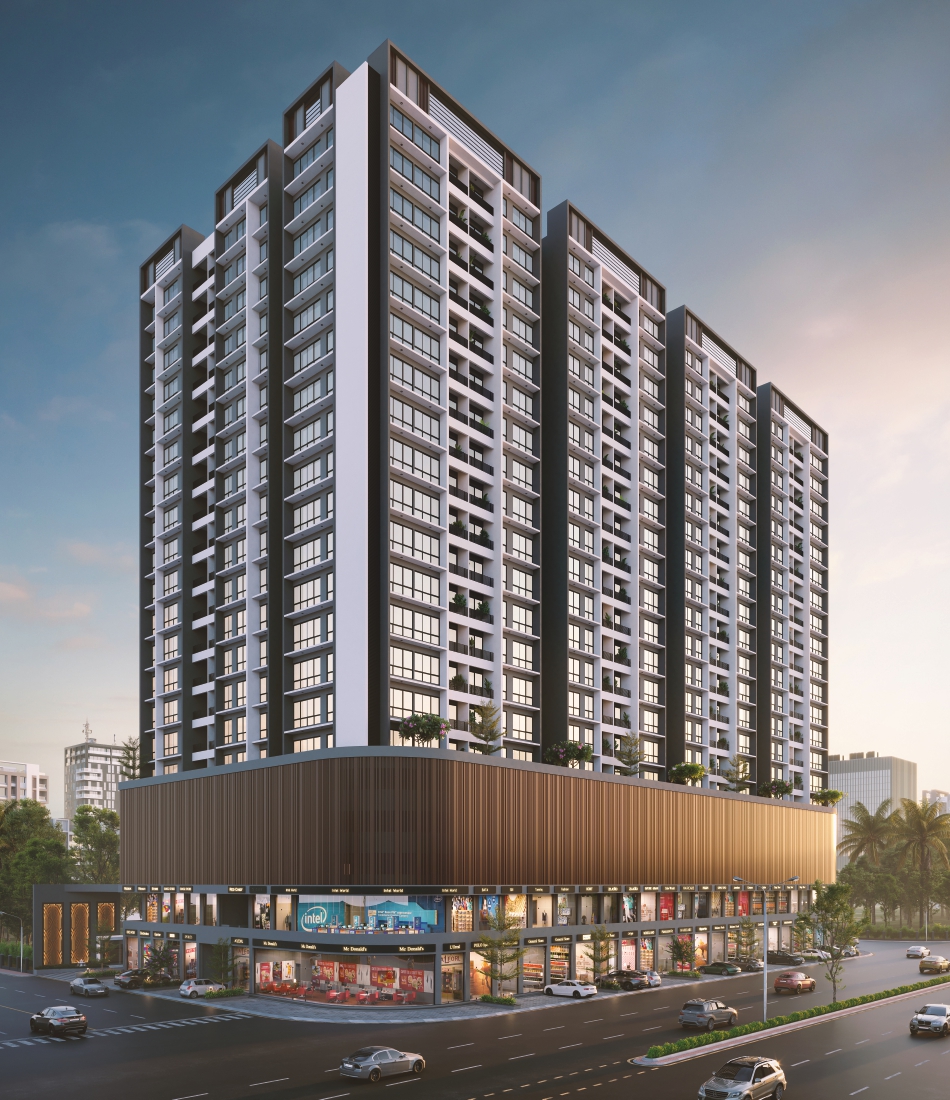
Ongoing Project Welkin Imperial Kalamboli Elevation
MahaRERA: PR1270002502801 Verify on MahaRERA
A Project By Welkin Developers & Laxmi Group

Welkin Imperial

"An Address That Stands Apart — Where Luxury Meets The Horizon." Rising gracefully in Sector-8E, Kalamboli, Welkin Imperial is a premier G+20 storeyed residential cum commercial landmark designed for those who value refined architecture, prime connectivity, and superior living standards.

  • Location: Plot No. 1, Sector-8E, Kalamboli, Navi Mumbai
  • Configurations: Spacious 1, 2 & 3 BHK + Retail & Offices
  • Structure: G+20 Storeyed (CIDCO Tender Plot)
  • Total BUA: 4,20,000 Sq. Ft.
  • Total Units: 385 Units
  • Project Timeline: 2026 – 2029
  • Architect / RCC: Destination Architecture / Adharshila
Landmark Architecture

Project Hallmarks

Designed with precision, thoughtfully engineered to elevate everyday urban living into an extraordinary experience.

CIDCO Tender Plot

Clear title CIDCO allotted plot assuring 100% legal security and peace of mind.

G+20 Storeyed Tower

Imposing multi-winged residential cum commercial complex with contemporary facade.

Spacious 1, 2 & 3 BHK

Thoughtfully planned expansive homes with abundant natural light & cross-ventilation.

Retail Shops & Offices

Dedicated commercial shopping avenue and 1st floor office suites for prime businesses.

Grand Entrance Lobby

Magnificent air-conditioned entrance lobby with designer decor and guest waiting lounge.

Hi-Speed Elevators

High-speed passenger & stretcher elevators with automatic rescue devices & generator backup.

Podium Lifestyle Amenities

Curated recreational zone on the 5th floor podium for fitness, leisure, and relaxation.

Ample Parking Spaces

Multi-level parking layout with smooth driveways and easy vehicular circulation.

Luxury Living, Thoughtfully Designed

Curated Lifestyle Amenities

Experience an exclusive resort-style atmosphere with world-class indoor and outdoor recreational facilities.

Swimming Pool & Kids Pool

Podium-level swimming pool with sun deck & safe shallow pool for kids

Meditation & Yoga Deck

Tranquil open-air yoga lawn and performance deck for mindfulness

Modern Fitness Gymnasium

Fully equipped health club with state-of-the-art cardio & strength gear

Jogging Track

Dedicated perimeter jogging and brisk walking track amidst greenery

Multipurpose Community Hall

Spacious banquet hall for private family celebrations and society events

Kids Play Area

Secure play zone with modern slides, swings, and rubberized flooring

Multi-Sport Turf Court

High-quality sports turf for box cricket, football, and badminton matches

Indoor Games Arena

Table tennis, foosball, carrom, and board game lounge

Library & Reading Lounge

Quiet, peaceful space equipped with books and work-from-home study pods

Senior Citizen Gazebo

Shaded gazebo seating area designed for elders to relax and socialize

24x7 CCTV & Security

Round-the-clock security monitoring, video door phone, and intercom system

Eco-Friendly Solar & Greenery

Solar energy systems, rainwater harvesting & lush landscaping

Premium Construction & Finishes

Technical Specifications

Every square foot of Welkin Imperial is crafted with branded fittings, sturdy engineering, and impeccable finishing.

Structure & Walls

  • Earthquake Resistant RCC Frame Structure
  • High grade Gypsum Plaster for smooth internal walls
  • Durable weather-resistant external wall finish

Flooring

  • Premium Vitrified Tiles flooring in Living, Bedrooms & Dining
  • Anti-Skid ceramic tiles in Bathrooms, Balconies & Terraces
  • Granite/Marble sills for all windows

Kitchen

  • Polished Granite Kitchen Platform with Stainless Steel Sink
  • Provision for Water Purifier electrical and plumbing point
  • Dedicated separate tap in utility/washing area
  • Designer ceramic wall tiles above platform

Doors & Windows

  • Decorative Main Entrance Door with Night Latch / Safety Lock
  • Decorative laminated flush doors for all bedrooms
  • Waterproof laminated flush doors with Granite frames for Bathrooms
  • Heavy section Powder Coated Aluminum Sliding Windows

Bathrooms & Sanitary

  • Designer Glazed Dado Tiles on walls up to beam level
  • Elegant designer bathrooms with branded CP fittings
  • Premium Wall-Hung European Water Closet (EWC)
  • Built-in countertop washbasin with hot & cold mixer points

Electrification

  • Concealed copper electrical wiring of ISI standard
  • Branded modular switches with adequate power points
  • AC points in Living room and Bedrooms
  • TV, Internet & Cable points in Living and Master Bedrooms

Painting & Finishing

  • High quality acrylic/luster paint finish for lasting elegance
  • Premium exterior grade paint for weather protection
  • Oil paint for all MS safety grills & railings

Safety & Common Utilities

  • Advanced Fire Fighting System on all floors
  • Automatic high-speed lifts with generator power backup
  • 24 Hours power backup for common areas, elevators & water pumps
  • Internal Trimix concrete roads with paver block combination
  • Eco-friendly Solar Energy lighting system

Security & Access

  • 24x7 CCTV Surveillance across all common zones
  • Video Intercom facility connecting security gate to all flats
  • Gated compound wall with security boom barriers
Architectural Views & Layouts

Project Elevations & Floor Plans

  • All
  • Elevations
  • Floor Plans
  • Amenities & Views
  • Commercial
Welkin Imperial Front Elevation

Tower Elevation

G+20 Storeyed Façade

Ground Floor Retail Plan

Ground Floor Plan

Retail Commercial Boulevard

1st Floor Offices Plan

1st Floor Offices

35 Commercial Suites

5th Floor Podium Plan

5th Floor Podium

Pool & Amenities Deck

Wing A Floor Plan

Wing A Plan

1, 2 & 3 BHK Residences

Wing B Floor Plan

Wing B Plan

Luxury Layouts & Sundecks

Podium Swimming Pool

Swimming Pool

Podium Leisure Deck

Skyline Horizon View

Skyline Horizon

Panoramic City Vistas

Prime Location In Navi Mumbai

Connected To Everything That Matters

Located in Sector-8E, Kalamboli, Welkin Imperial places you at the epicenter of rapid transit corridors, commercial hubs, hospitals, and educational institutions.

Transit & Highways

  • Kalamboli Flyover 3 Mins
  • Mumbai–Pune Expressway 5 Mins
  • Kharghar Railway Station 10 Mins
  • Navi Mumbai Airport (NMIA) 15 Mins

Healthcare Hubs

  • MGM Hospital 5 Mins
  • City Hospital 5 Mins
  • Suasth Multispeciality 8 Mins
  • Apollo Hospital, Belapur 15 Mins

Top Schools & Colleges

  • St. Joseph's High School 5 Mins
  • Carmel Convent School 5 Mins
  • Balaji International School 5 Mins
  • Kharghar Educational Hub 10 Mins

Shopping & Daily Needs

  • DMart Supermarket Next Door
  • Local Retail & Food Street 1 Min
  • Grand Central Mall, Seawoods 18 Mins
  • Central Park & Golf Course 12 Mins
Get In Touch

Book Your Site Visit

Connect with our authorized real-estate advisors for current pricing, customized payment schedules, and exclusive pre-launch booking benefits.

Call Sales Desk +91 98194 11114
Alternate Booking Hotline +91 95941 13388
Instant WhatsApp Connect Chat on WhatsApp

Site Address: Plot No. 1, Sector-8E, Kalamboli, Navi Mumbai - 410218

Corporate Office: 507-508, Satra Plaza, Sector-19D, Vashi, Navi Mumbai - 400703

Express Your Interest

Submit your details below and our Welkin Imperial relationship manager will contact you promptly.

MahaRERA Registration & Legal Disclaimer: Welkin Imperial is registered with the Maharashtra Real Estate Regulatory Authority (MahaRERA) under Registration No. PR1270002502801. All details, plans, specifications, images, and other information contained in this presentation are indicative and subject to approval from competent authorities. The promoters reserve the right to alter or modify plans without prior notice in the interest of ongoing project enhancement. For verification, visit https://maharera.maharashtra.gov.in.

Explore More Landmark Projects Across Navi Mumbai

Discover our portfolio of ongoing, upcoming, and successfully delivered residential & commercial developments.

View All Projects Calculate EMI
Go Back Top